The Repose, Naldehra
Status - Complete; 6,500 sq.ft.
Client's Brief:
The client wanted to develop a property for golfers who would visit the nearby Naldehra golf course. The hotel was envisaged as a mountain cottage with a homely charm with modern amenities and comforts. The property has 9 rooms, a common dining facility and kitchen, a common room, multipurpose hall with library on the attic.
Concept Note:
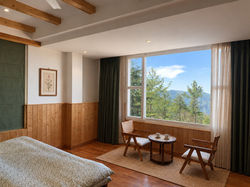
Our concept revolved around developing rooms that felt like living spaces, each different from the other so that the hotel felt like a large house in stead of a commercial establishment. The rooms offered single, double, twin room as well as suites for different traveller demographics. Quaint baywindows added a charm to the upper floor rooms while large windows connected all the spaces to the valley and the forest around.
A material pallette of local woods off setted against simple walls was adopted. A dado of deodar wood runs through all spaces of the hotel and binds the visual language of the hotel. Hard wood railings and floors in the rooms give the space a feel of an old mountain cottage.