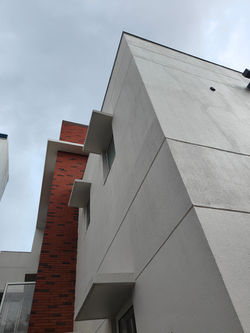
178/House, Greater Noida
Status - Complete; 6,500 sq.ft.
The client wanted a single family home that had the old school charm of Delhi homes with connections to greens and opens paces.The budget was tight but not limiting and the house needed to have the warmth of a lived in space with curated elements resonating with the client and her family.
Our concept revolved around developing a ground floor that flowed seamlessly from the garden, a semi covered court next to the living room and finally terminating into a open to sky courtyard that tied the house together. The continuation of the openness both in the horizontal as well as the vertical planes enhanced the quality of light and views in every space. Despite being in a tightly plotted neighbourhood the internal open views give the house afeeling of openinness and vibrancy. The massing further enhances a play of light and shadow. With simple material choices and climatically sensitive design the building achieves thermally comfortable spaces connected together through open spaces.